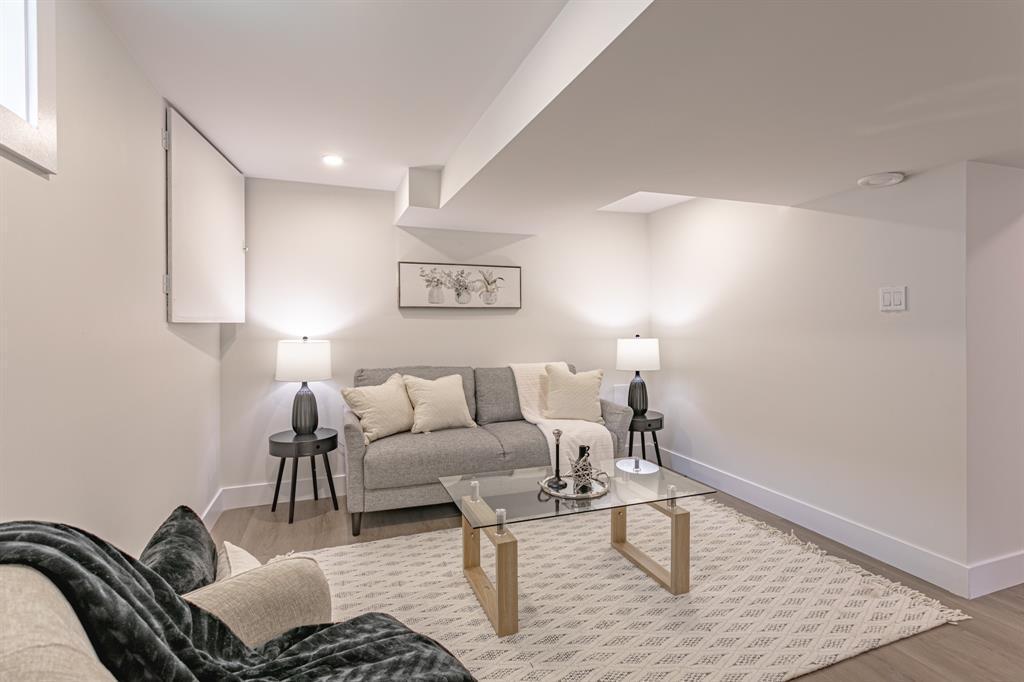
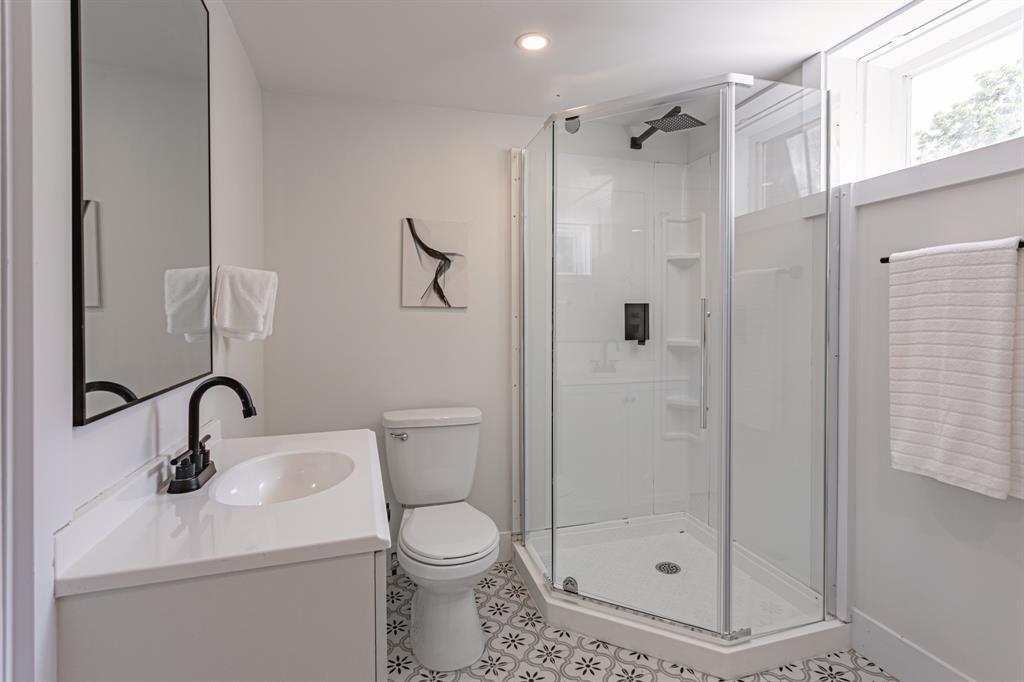
BASEMENT RENOVATIONS: The basement in this unit will be being renovated. During this time the basement will not be liveable and rent will reflect this. Renovations will start in August 2026 and be ongoing until complete. If the basement is wanted post renovations, the rent price will go up to $2,300.00
Welcome to Your New Home!
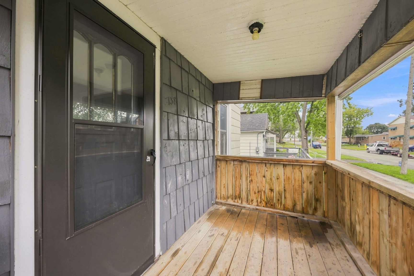
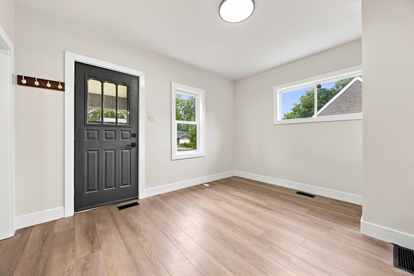
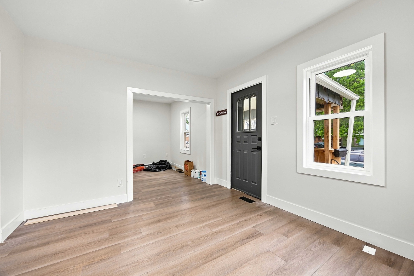
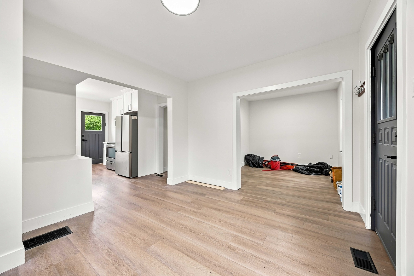
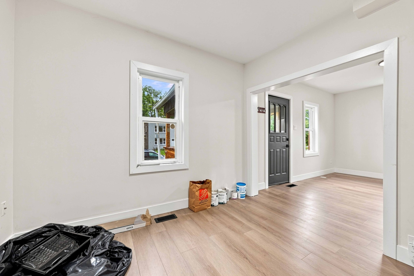
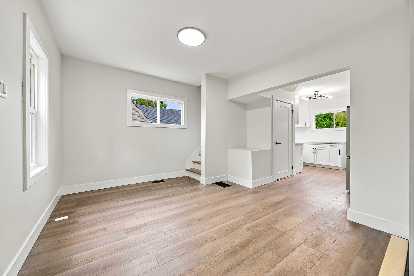
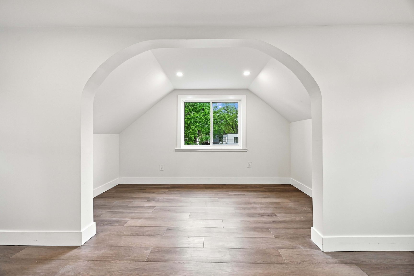
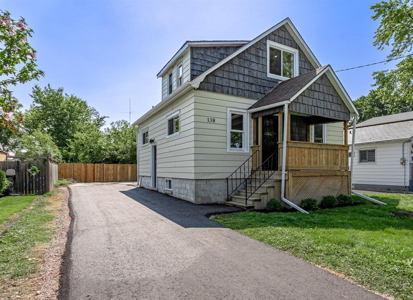
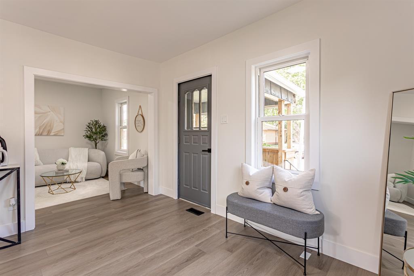
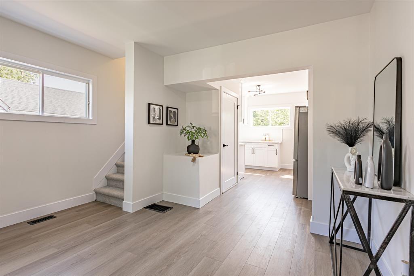
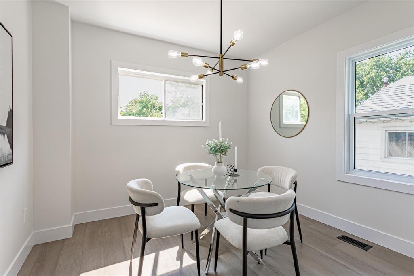
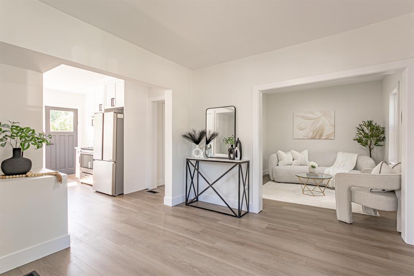
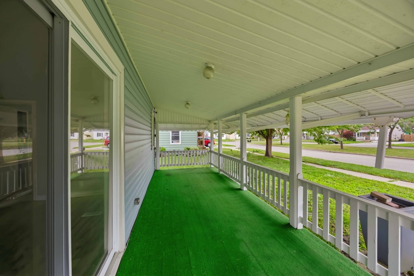
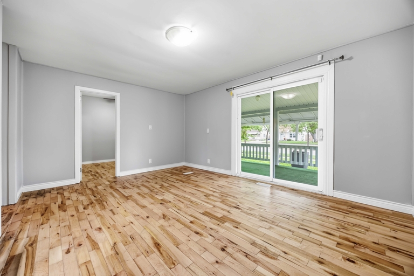
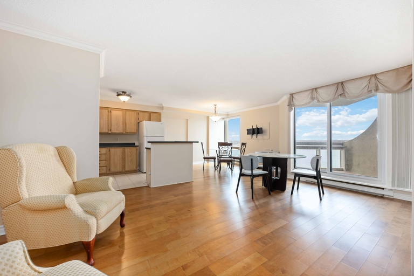
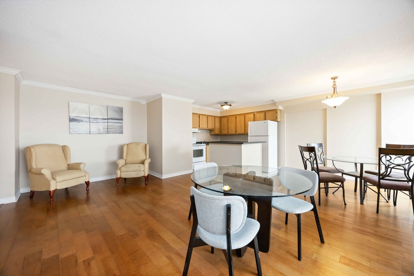
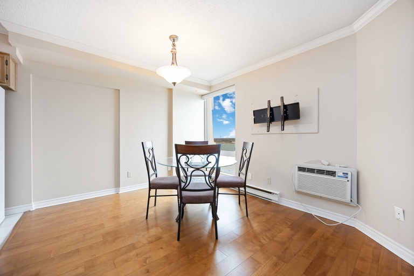
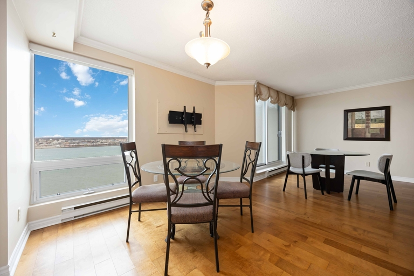
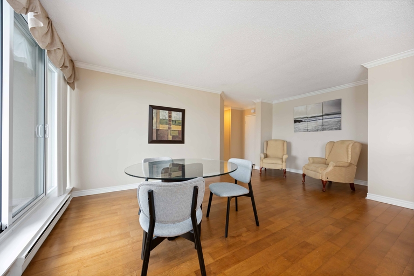
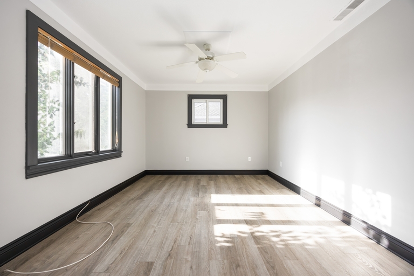
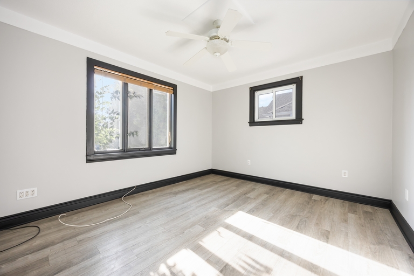
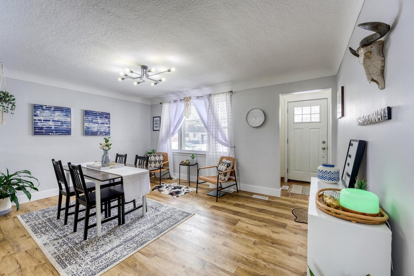
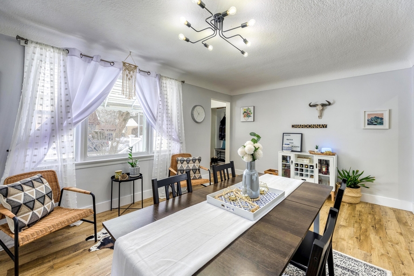
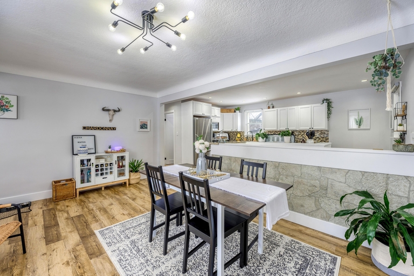
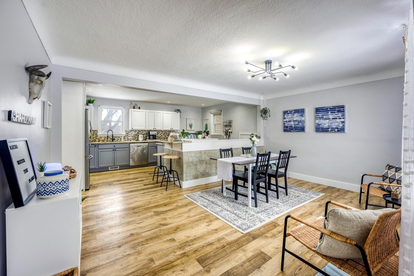
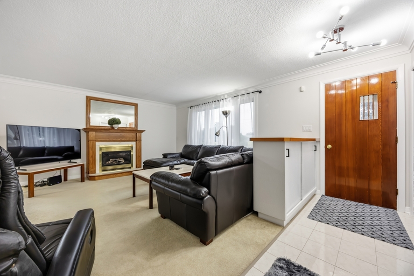
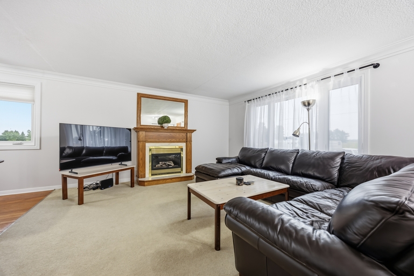
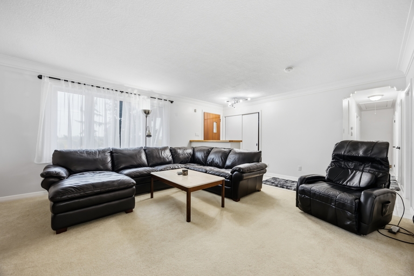
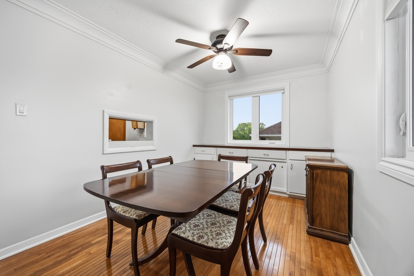
Step into a perfect blend of modern sophistication and everyday functionality. This beautifully renovated 3-bedroom, 1-den home offers an open, airy layout flooded with natural light. Whether you are working from home, entertaining guests, or relaxing with family, this property is designed to cater to your lifestyle.
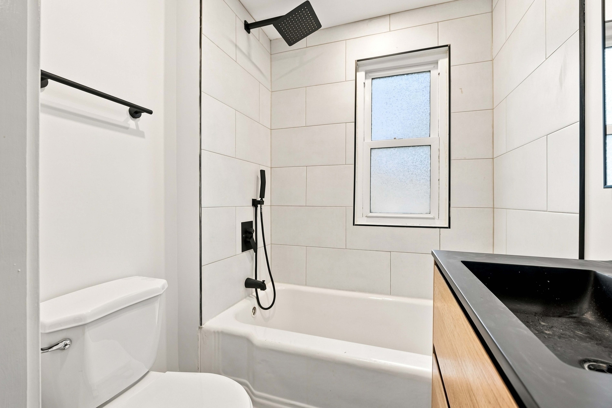
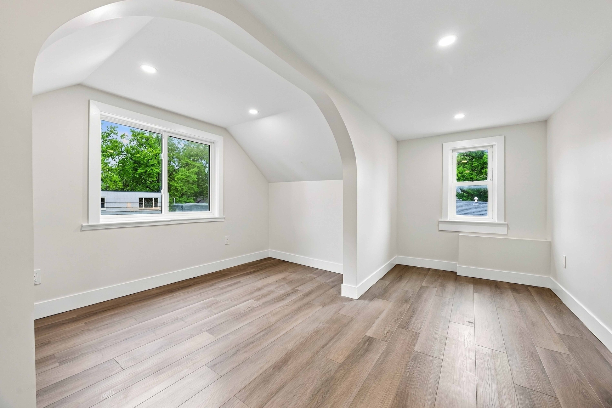
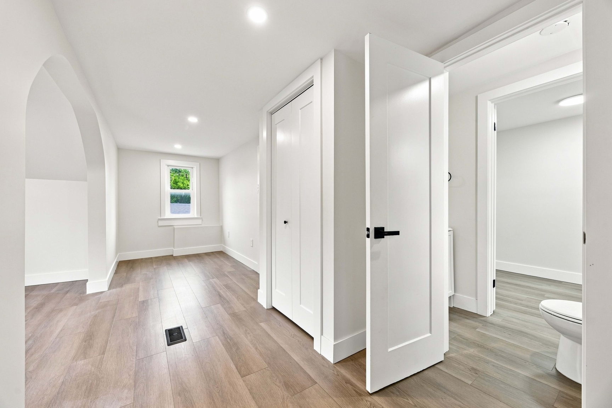
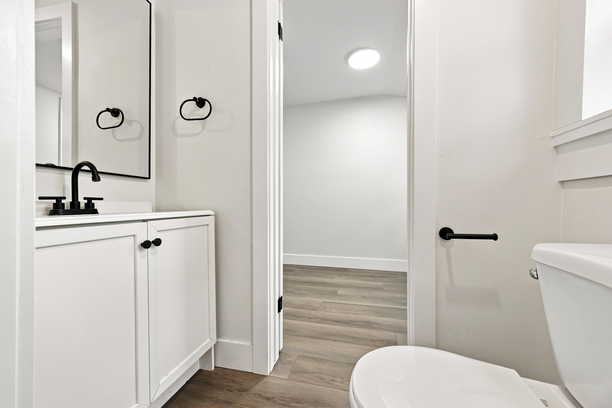
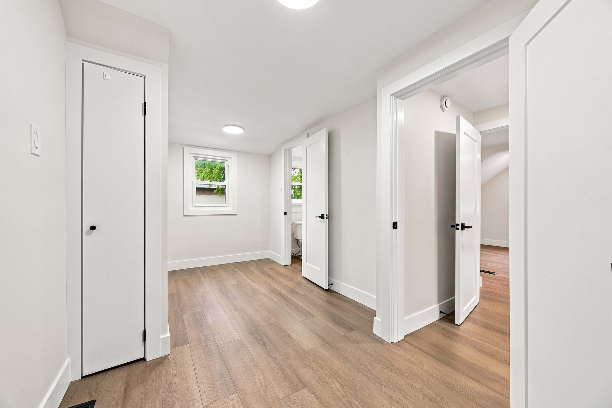
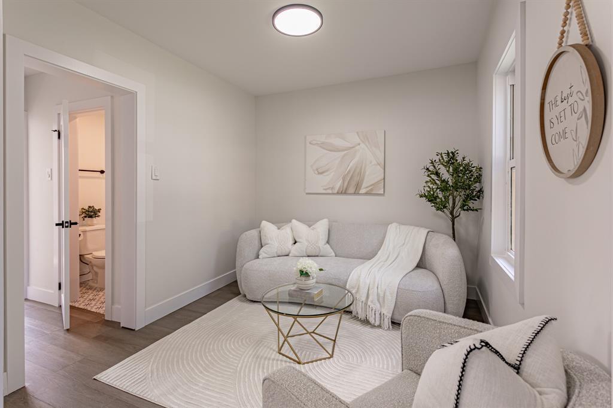
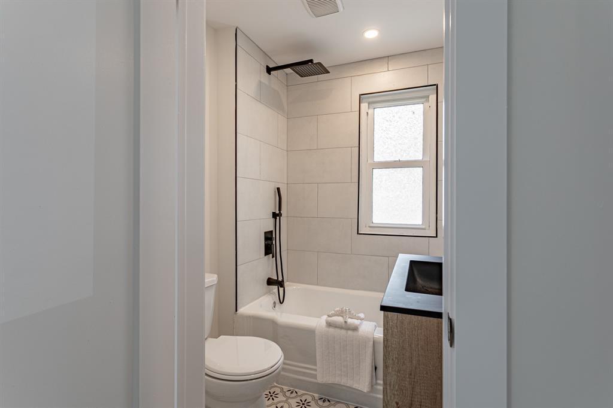
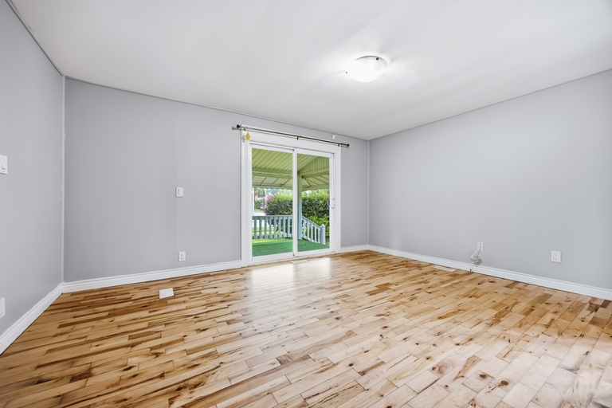
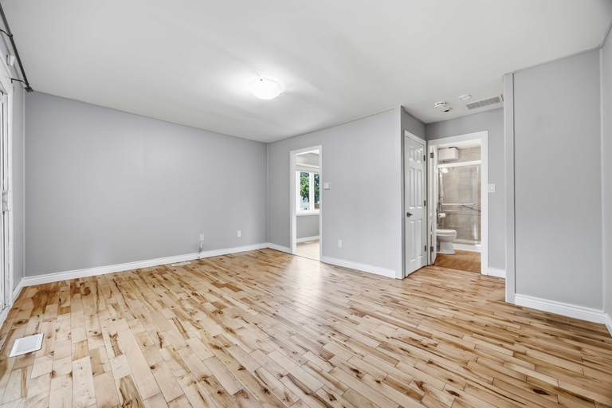
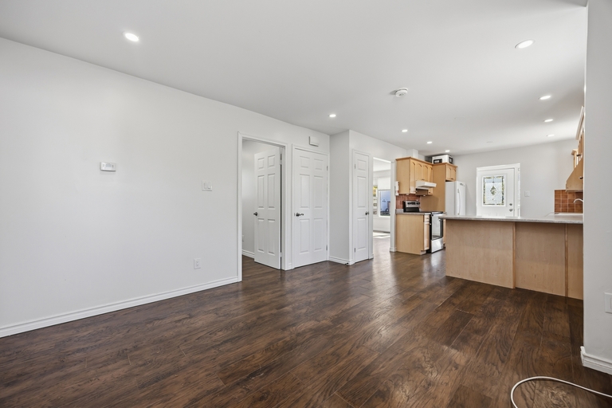
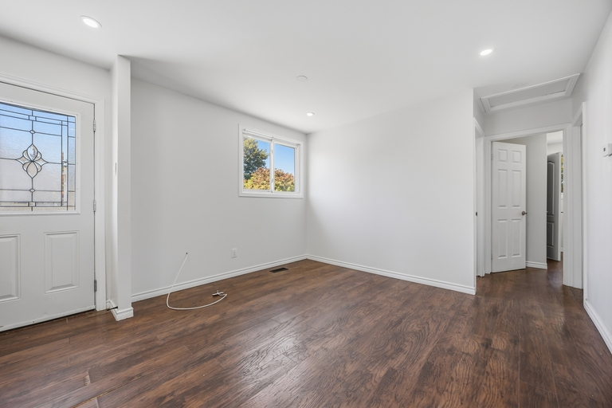
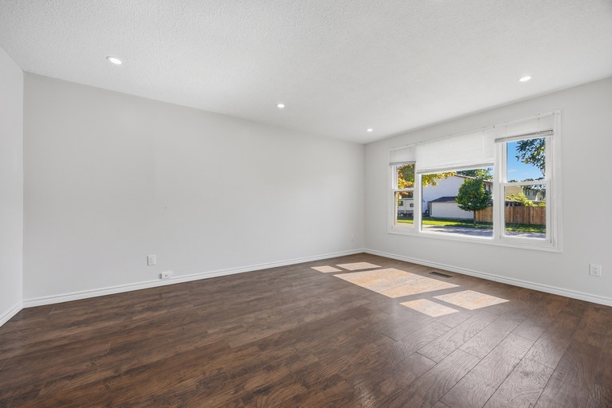
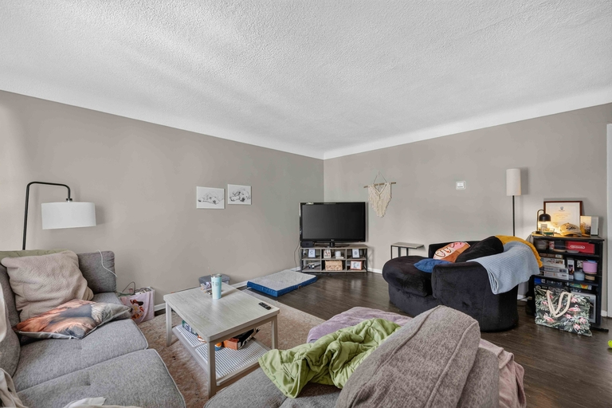
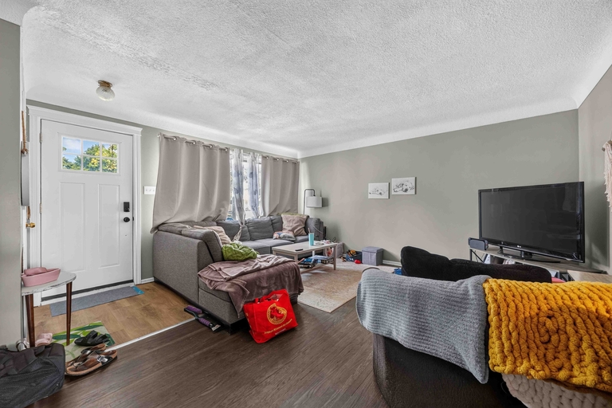
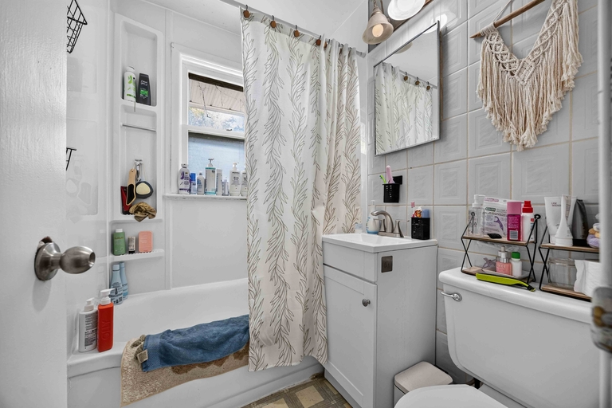
Modern Upgrades: Fully updated interiors featuring sleek flooring, recessed lighting, and contemporary fixtures throughout.
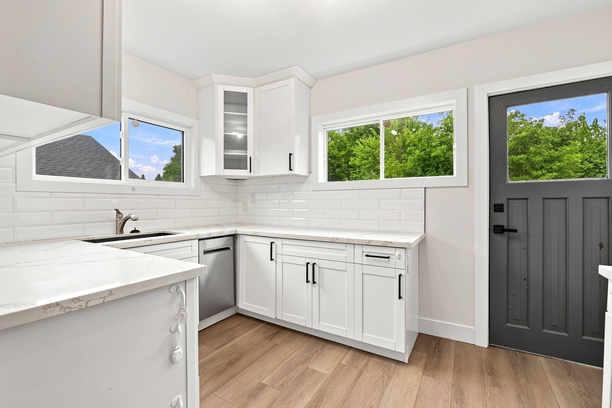
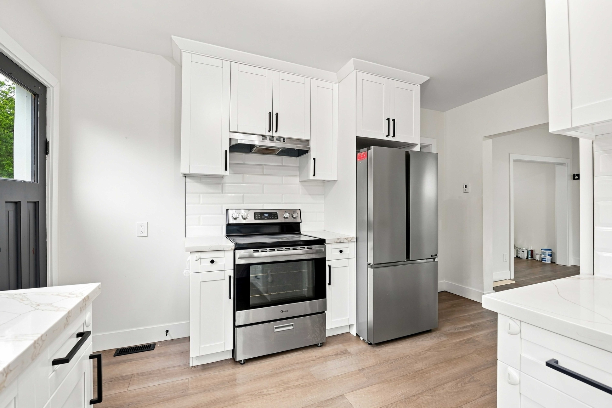
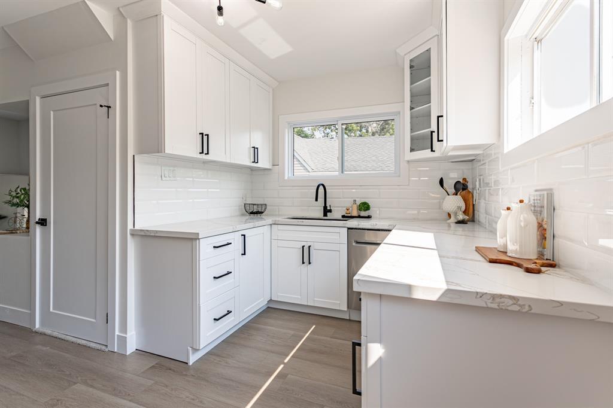
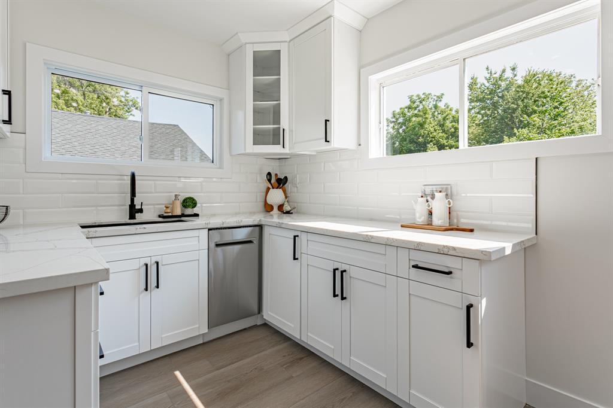
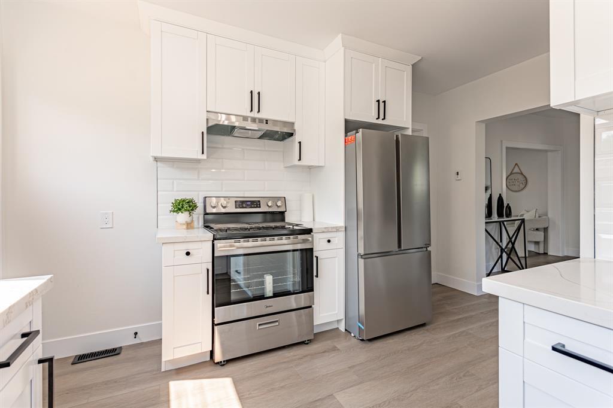
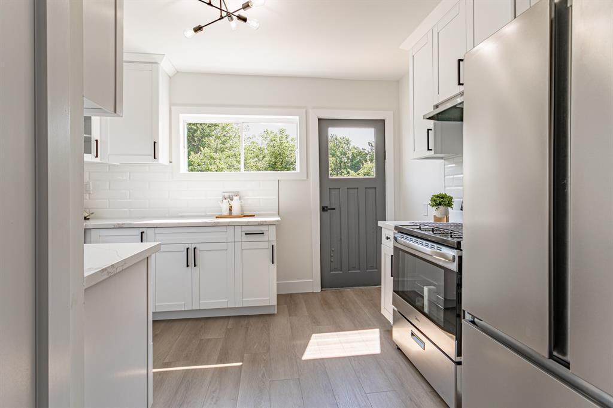
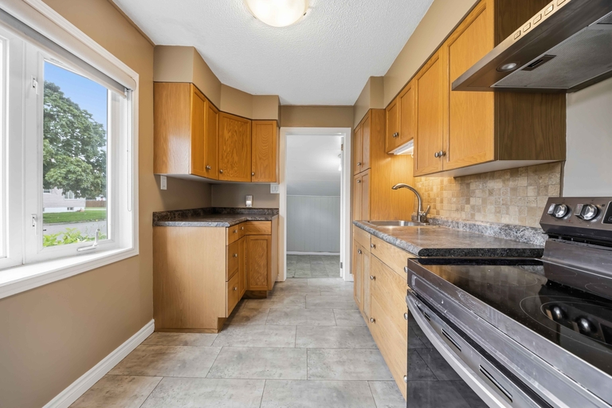
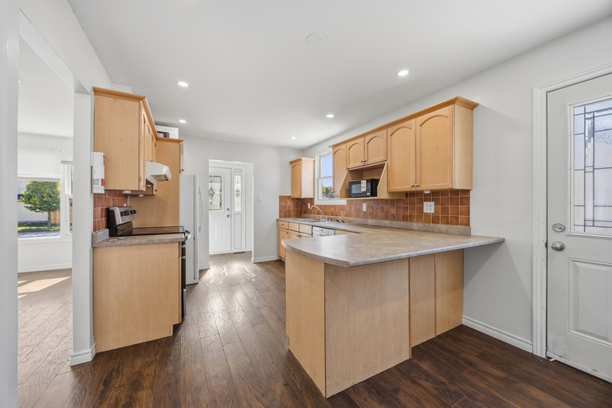
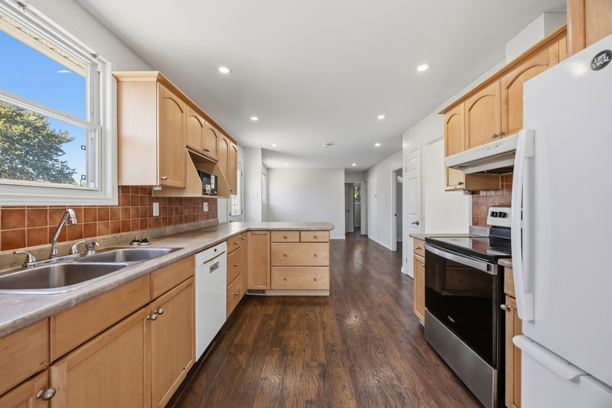
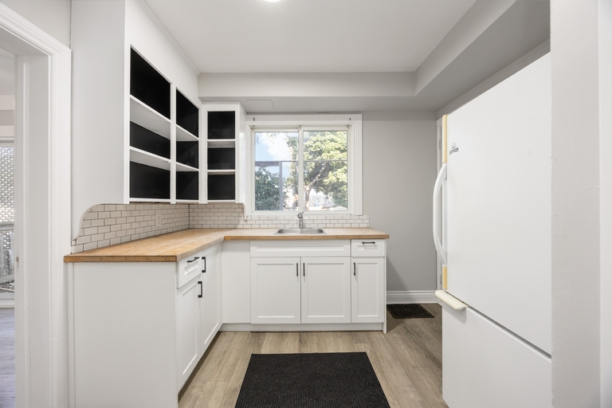
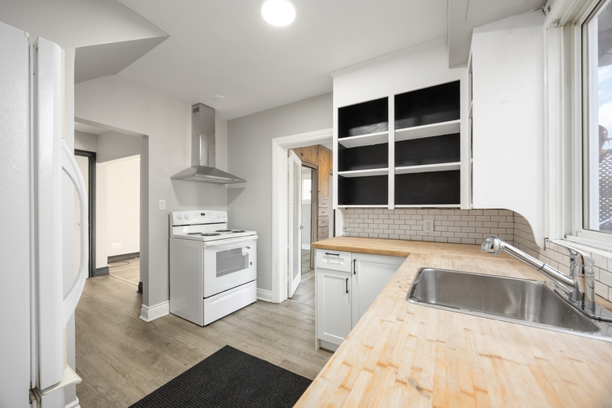
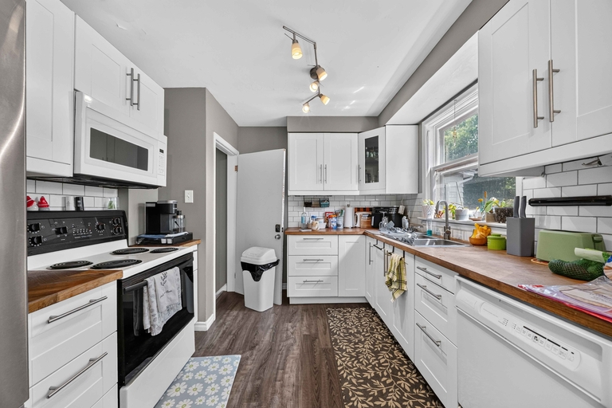
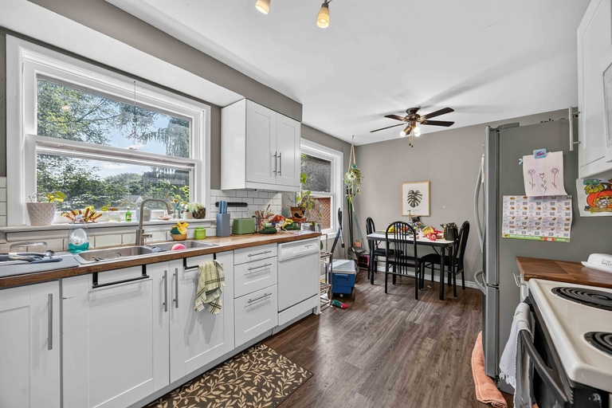
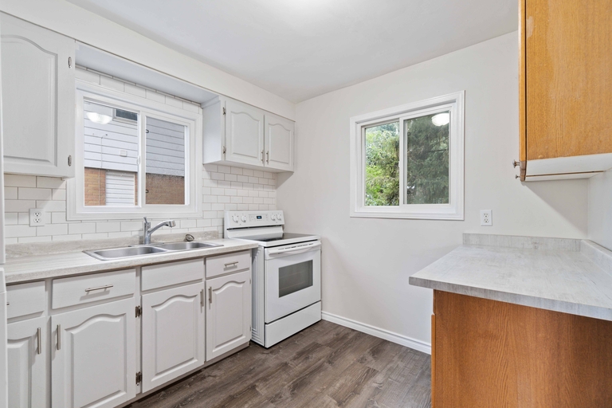
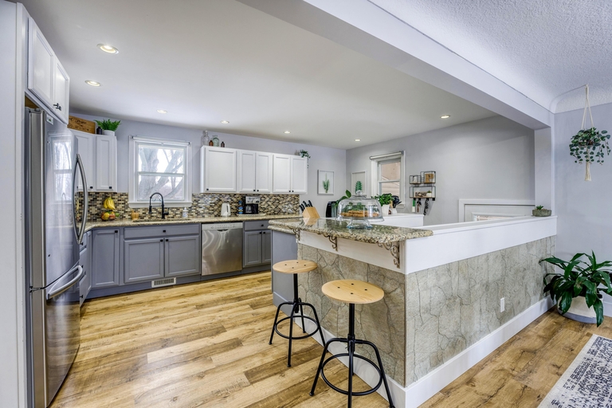
Gourmet Kitchen: Equipped with brand-new stainless steel appliances, quartz countertops, a tiled backsplash, and ample cabinet space.
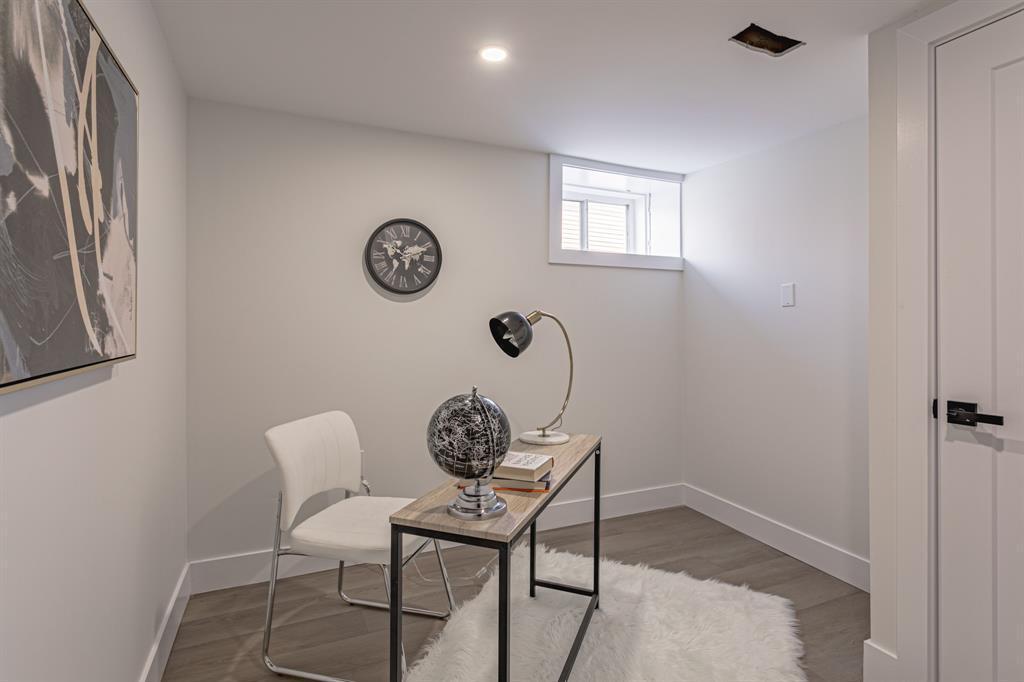
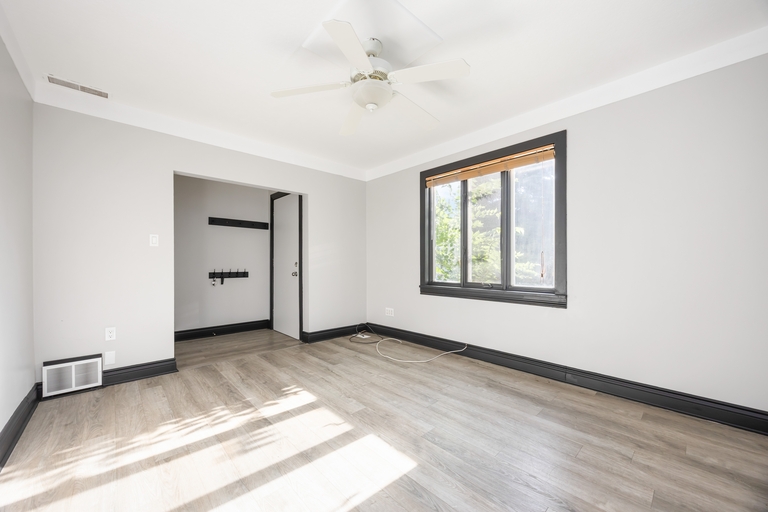
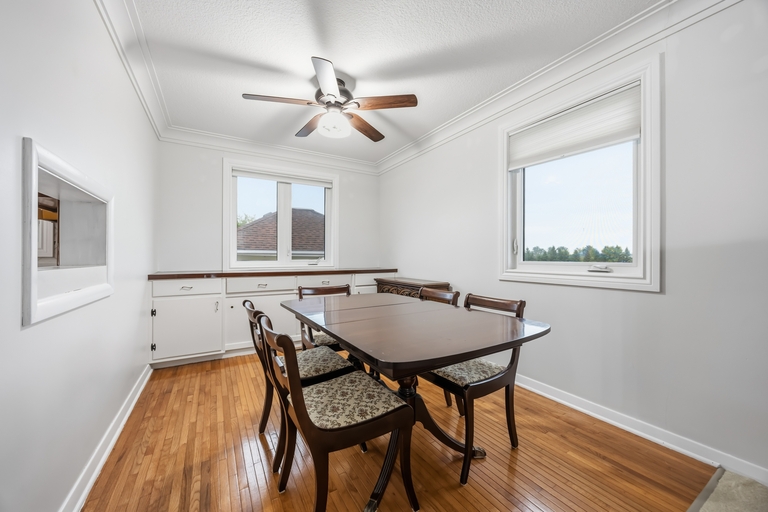
Bonus Den: The ideal space for a quiet home office, private study, media room, or a cozy play area.
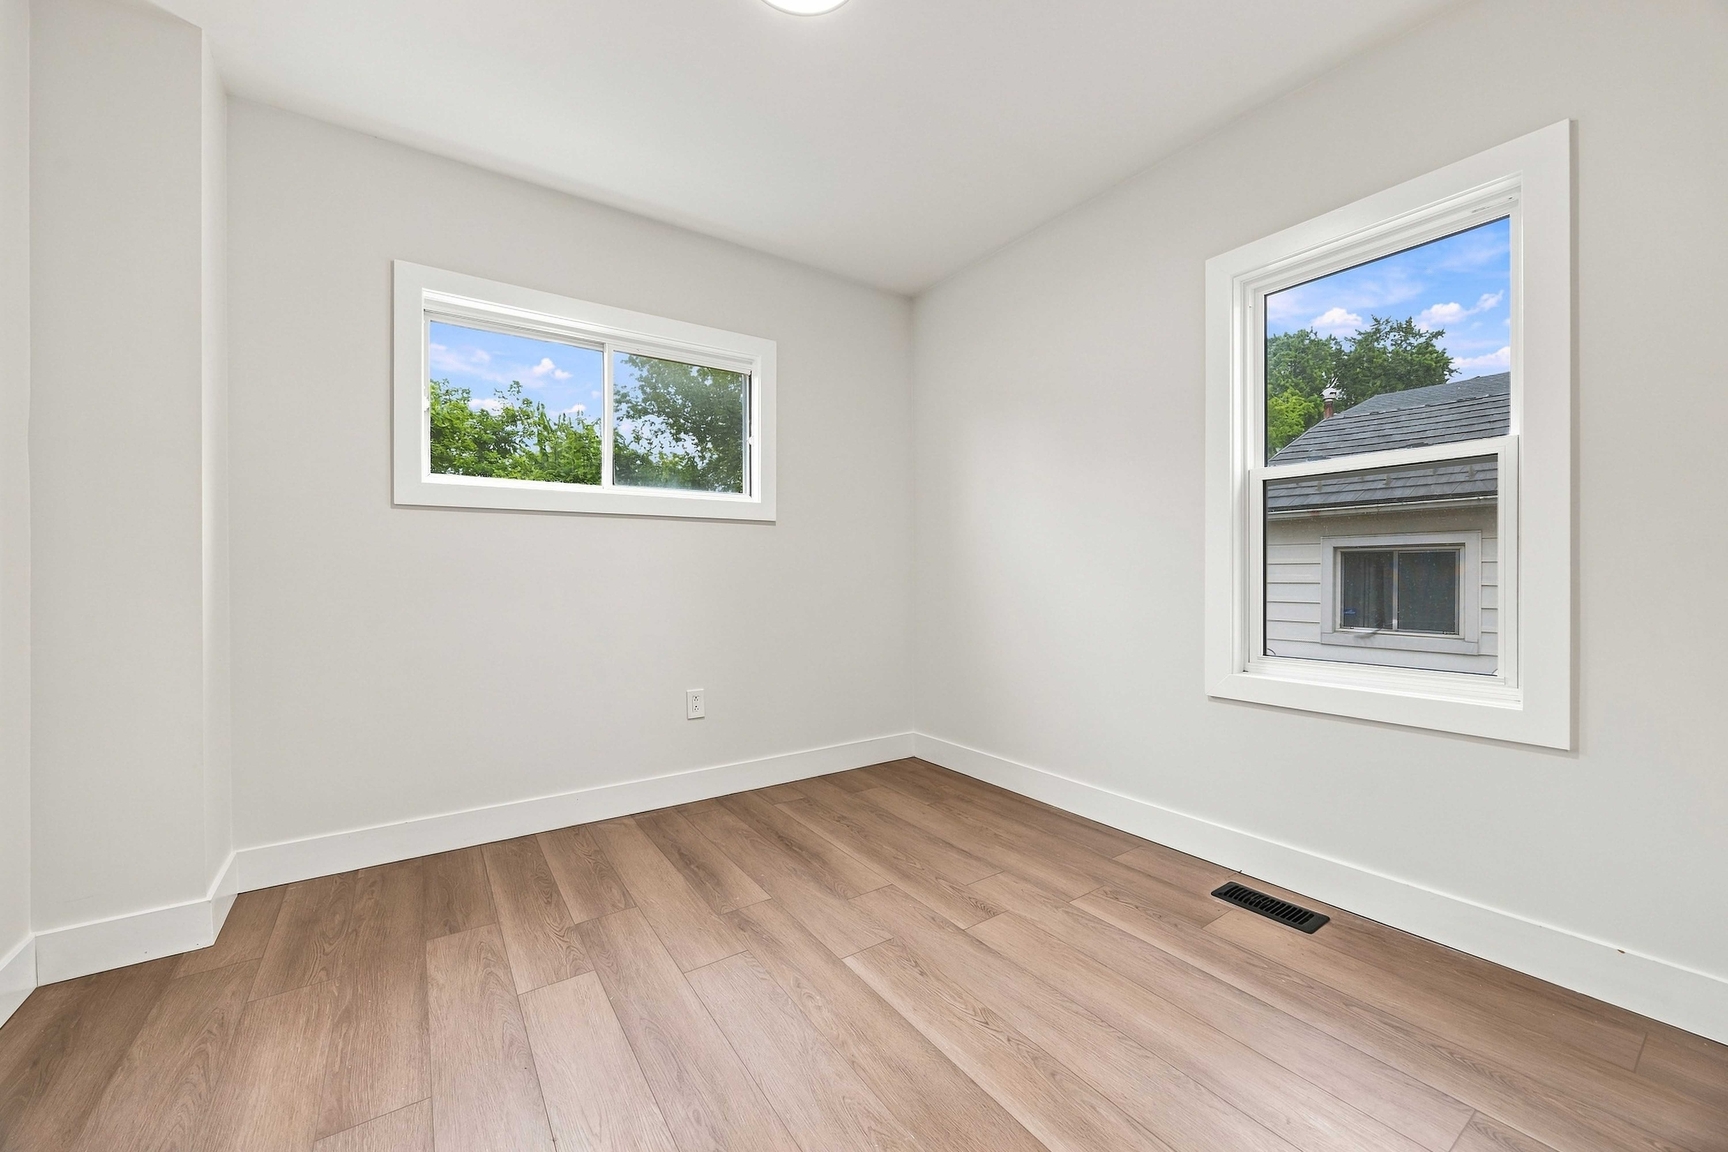
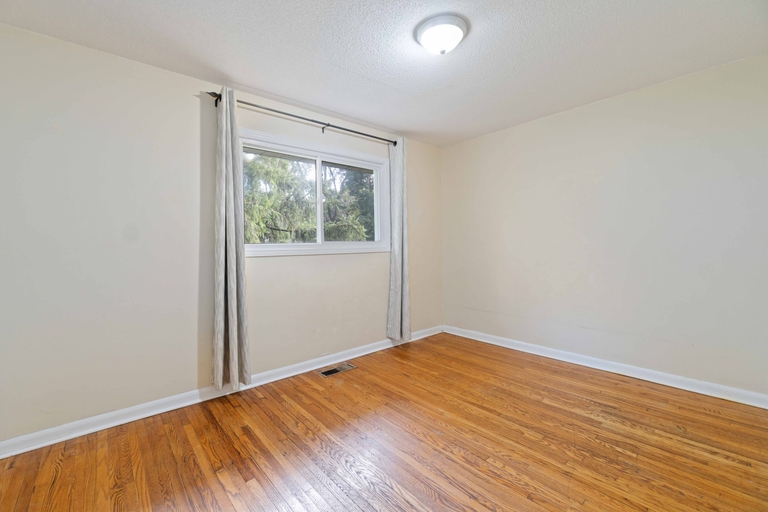
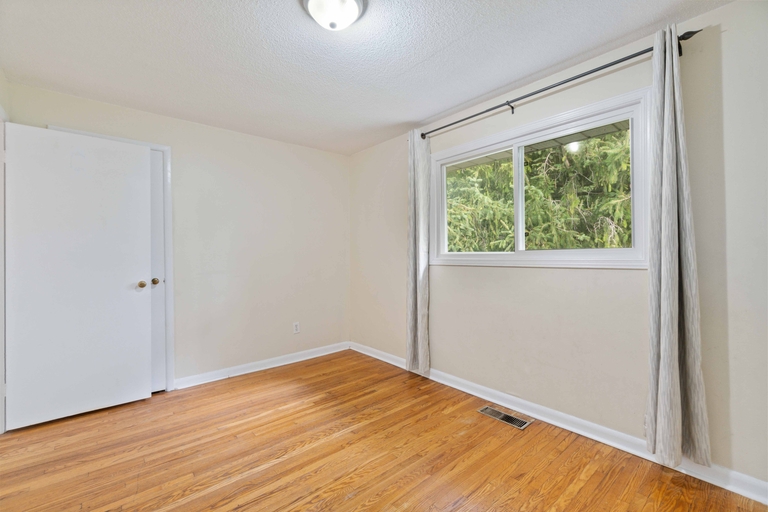
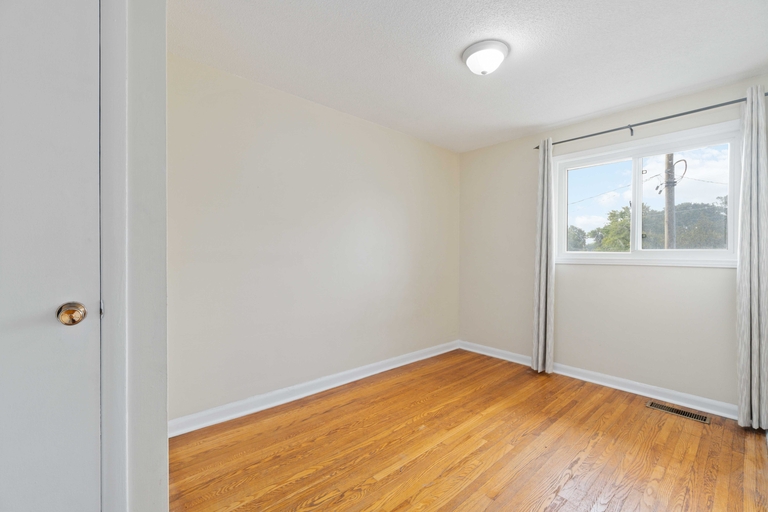
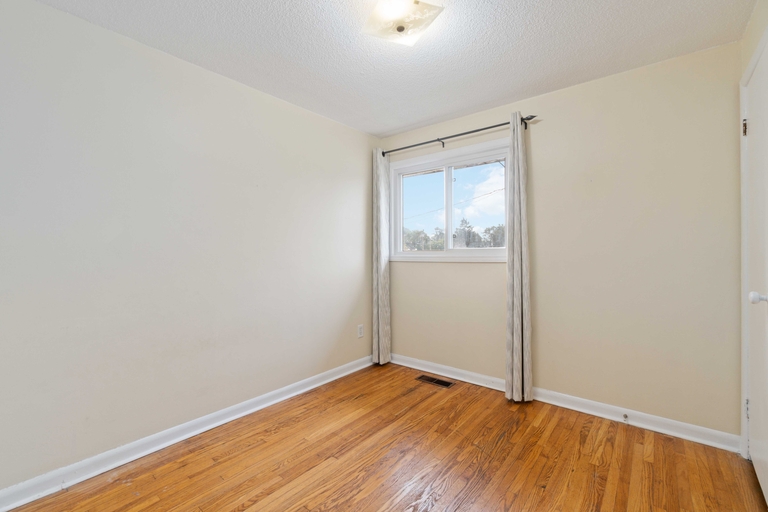
Spacious Bedrooms: Three generously sized bedrooms with excellent closet space and large windows.
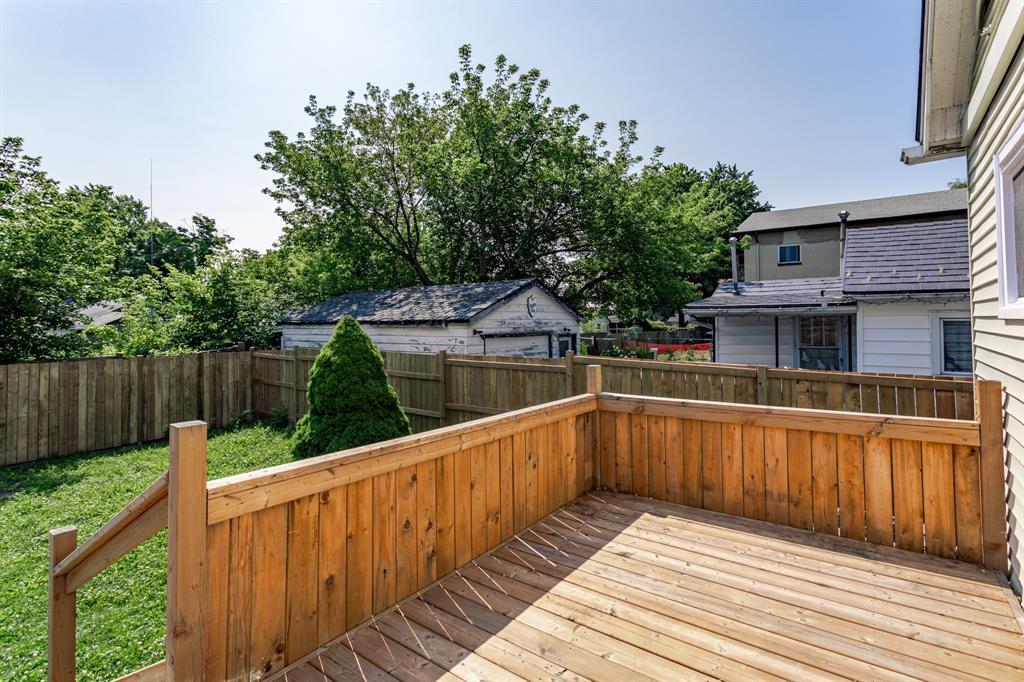
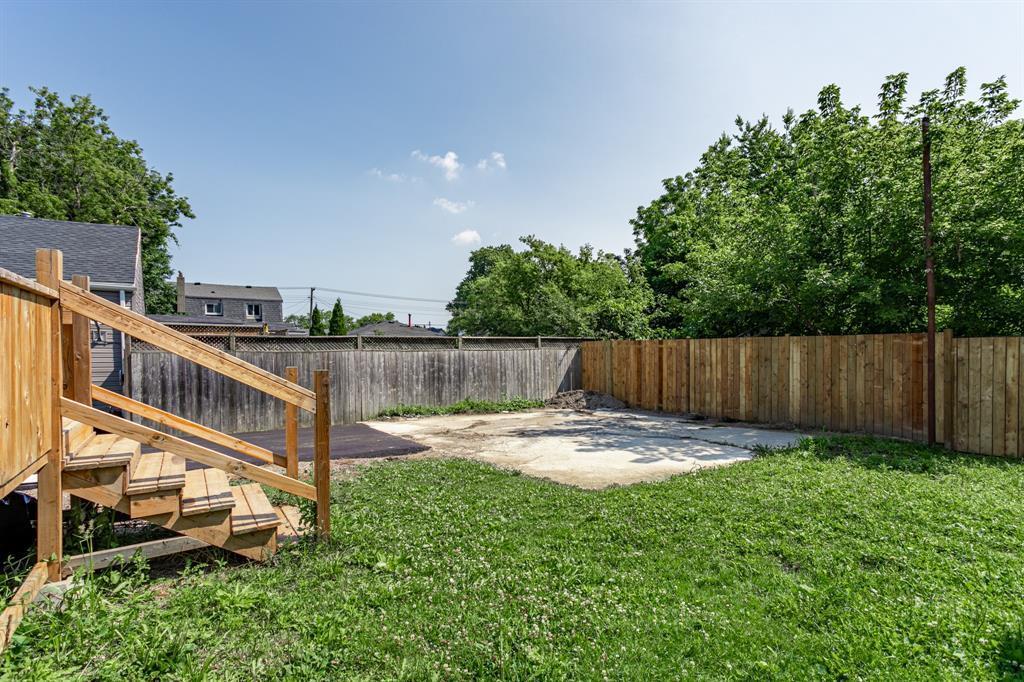
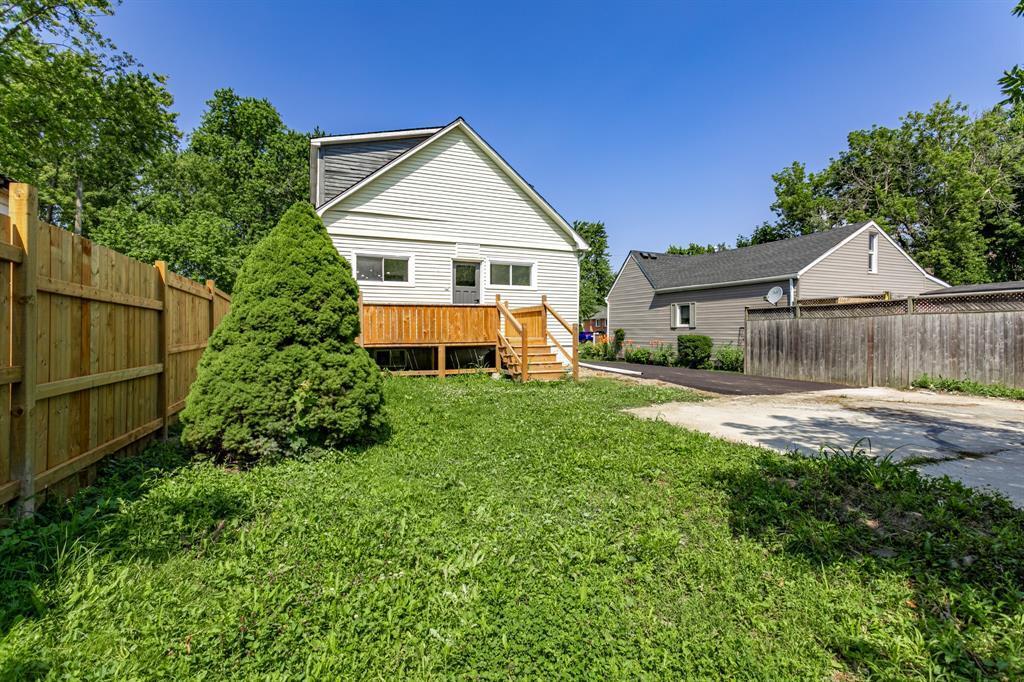
Outdoor Living: Enjoy a private backyard with a deck—perfect for morning coffee or weekend BBQs.
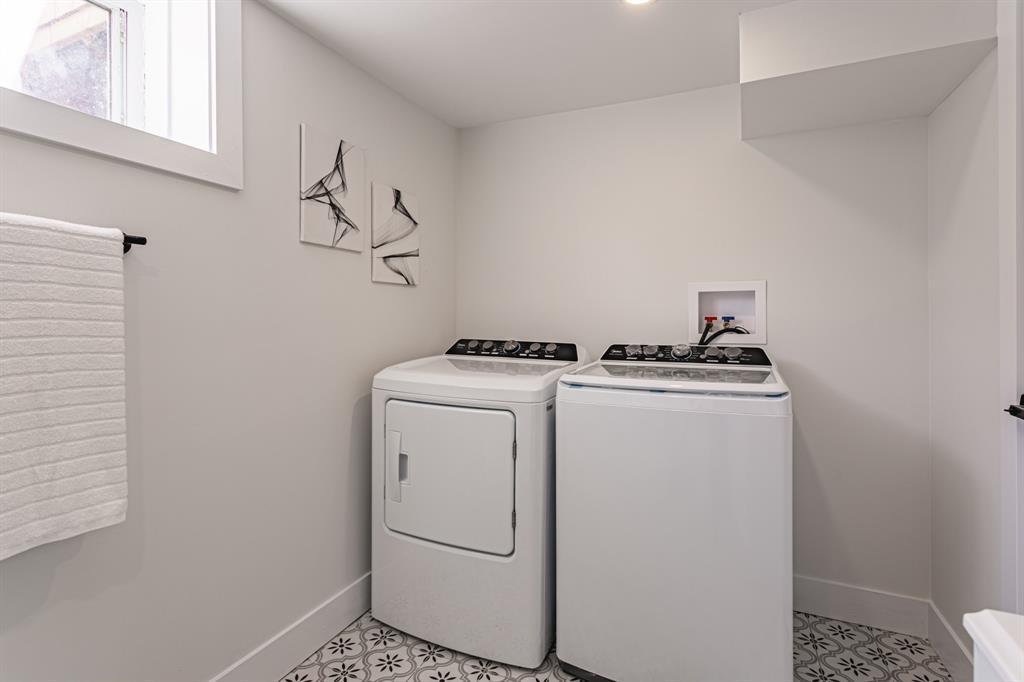
Convenience Upgrades: In-unit washer and dryer, central heating/AC, and dedicated parking spaces.
Prime Location!
Nestled in a vibrant, highly sought-after neighbourhood, you are just minutes away from:
Top-rated schools and local parks.
A diverse selection of dining, shopping, and grocery options.
Easy access to major highways and public transit for a seamless commute.
Rental Terms & Requirements:
Lease Term: Minimum 12-month lease.
Last Month's Rent Deposit: Equivalent to [one month's rent].
Utilities: Tenant responsible for [Hydro, Gas, and Water].
Screening: Background check, credit check, and proof of income required.
BASEMENT RENOVATIONS: The basement in this unit will be being renovated. During this time the basement will not be liveable and rent will reflect this. Renovations will start in August 2026 and be ongoing until complete. If the basement is wanted post renovations, the rent price will go up to $2,300.00
Welcome to Your New Home!
Step into a perfect blend of modern sophistication and everyday functionality. This beautifully renovated 3-bedroom, 1-den home offers an open, airy layout flooded with natural light. Whether you are working from home, entertaining guests, or relaxing with family, this property is designed to cater to your lifestyle.
Modern Upgrades: Fully updated interiors featuring sleek flooring, recessed lighting, and contemporary fixtures throughout.
Gourmet Kitchen: Equipped with brand-new stainless steel appliances, quartz countertops, a tiled backsplash, and ample cabinet space.
Bonus Den: The ideal space for a quiet home office, private study, media room, or a cozy play area.
Spacious Bedrooms: Three generously sized bedrooms with excellent closet space and large windows.
Outdoor Living: Enjoy a private backyard with a deck—perfect for morning coffee or weekend BBQs.
Convenience Upgrades: In-unit washer and dryer, central heating/AC, and dedicated parking spaces.
Prime Location!
Nestled in a vibrant, highly sought-after neighbourhood, you are just minutes away from:
Top-rated schools and local parks.
A diverse selection of dining, shopping, and grocery options.
Easy access to major highways and public transit for a seamless commute.
Rental Terms & Requirements:
Lease Term: Minimum 12-month lease.
Last Month's Rent Deposit: Equivalent to [one month's rent].
Utilities: Tenant responsible for [Hydro, Gas, and Water].
Screening: Background check, credit check, and proof of income required.